A prefabricated pergola package supplies a defined structure in components prepared for assembly. Unlike a pergola built from raw materials on site, it usually has predetermined dimensions and connection details. That can simplify purchasing, but the package price should not be confused with the cost of a finished, usable installation.
An itemized description tied to a specific model establishes which elements are supplied, optional or provided by the installer. Photographs may include extras.
Structural Components and Roof Elements
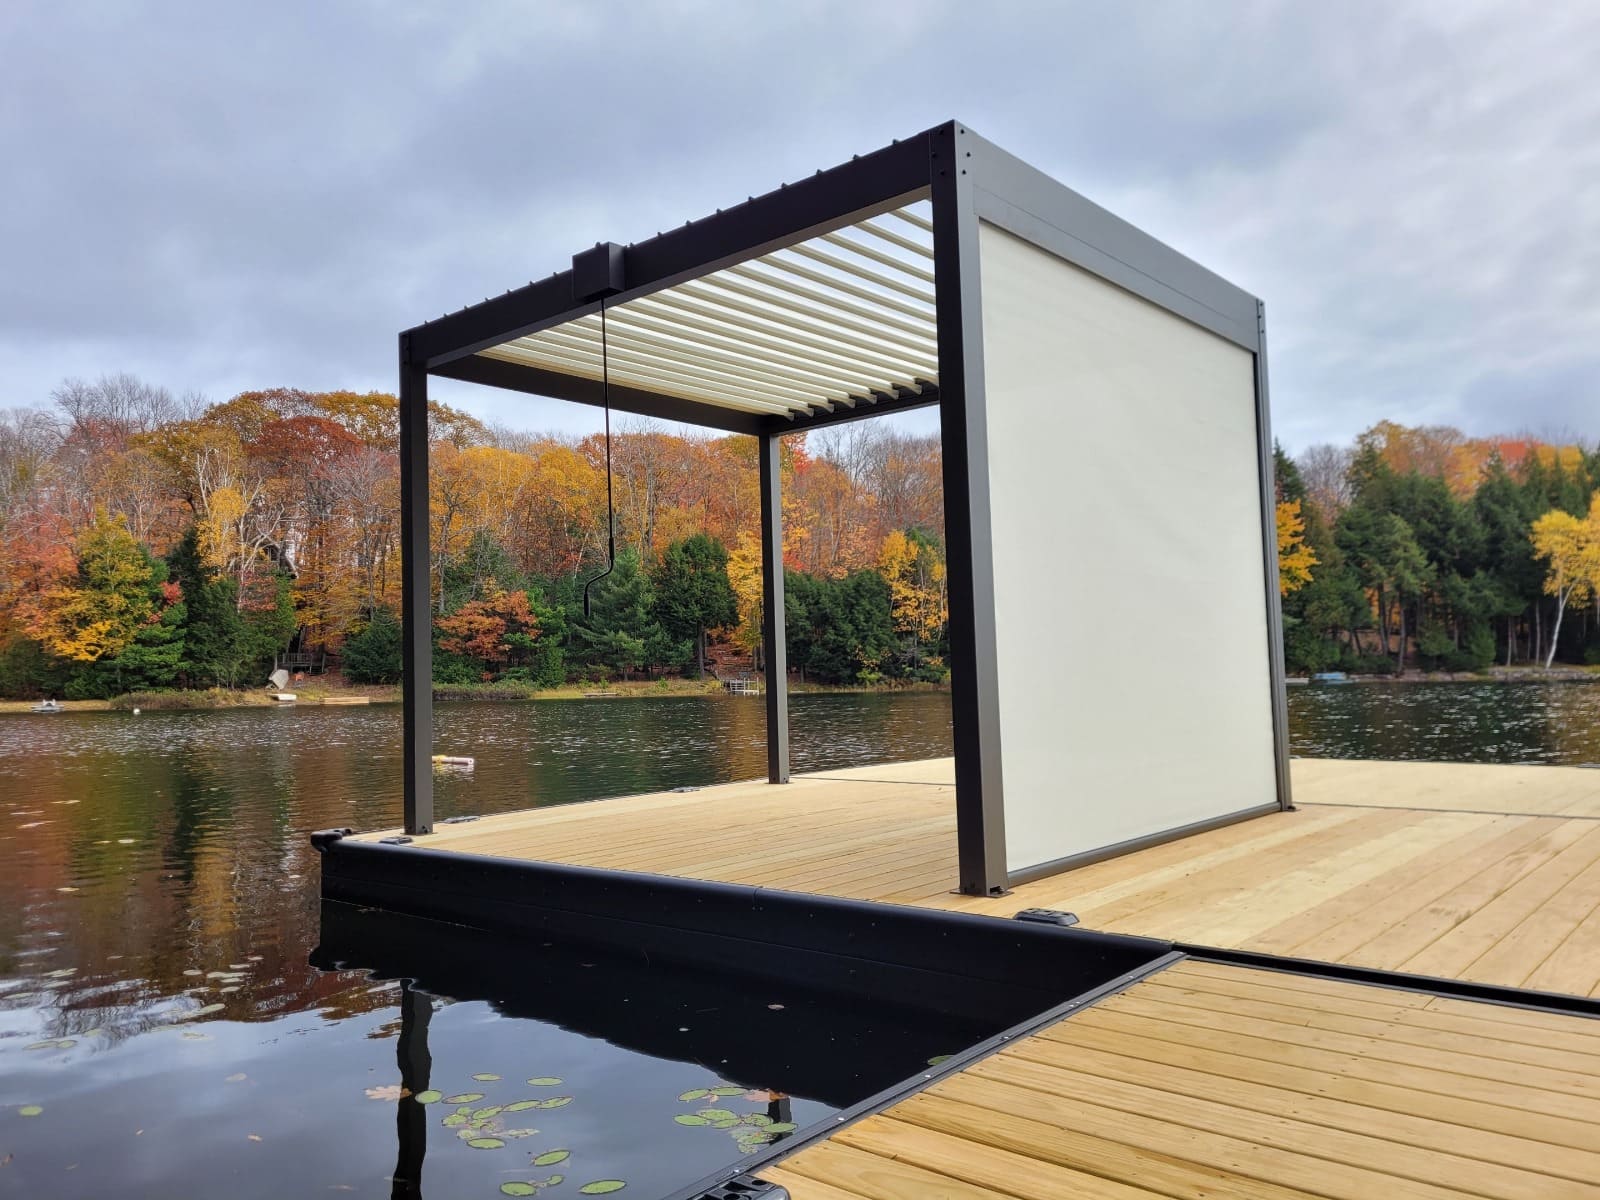
Typical pergola kits include posts, beams, roof elements and the hardware needed to connect those parts. Roof elements may be open slats, fixed panels or adjustable louvers, depending on the product. Covers, drainage components and operating mechanisms also vary, so the contents should be checked against a packing list rather than a generic description.
LOUSOL’s 10 × 12 ft aluminum louvered kit is one example of a ready-to-assemble solution. Its prepared posts, beams and louvers illustrate the distinction between a standardized package and a structure dimensioned for an individual project. The nominal size identifies the model; it does not by itself establish the clear space available between posts.
Connection hardware within the kit and anchors fixing it to the ground serve different purposes. One joins the manufactured components, while the other transfers forces into the supporting structure. The presence of a bag of bolts therefore does not establish that every fixing required for installation has been supplied.
Assembly Instructions and Product Documentation
Instructions should identify components, show their orientation and explain the assembly sequence. Dimensional drawings are needed before site preparation, not merely on installation day. They help locate supports, identify overall height and distinguish the roof outline from the base positions.
Warranty terms, care instructions and operating limits also belong in the purchase file. These documents explain responsibilities that may affect long-term ownership, including maintenance and approved use. Retaining the specification helps identify parts for later repairs.
What May Not Be Included in the Base Package
The complete project extends from the ground below the posts to the drainage outlets and electrical connections. A useful quotation separates those responsibilities instead of grouping everything under a single installation label.
Foundations, Site Preparation, and Installation
An existing patio is not automatically a suitable structural base. Pavers, decking boards and thin slabs may need additional support beneath them. Foundation design depends on the site and specified loads, while anchoring must match both the pergola and the material receiving the fixings.
The buyer should clarify which contractor provides the work outside the supplied frame:
- excavation, footings and any reinforcement of an existing deck;
- suitable anchors and installation details for the actual substrate;
- delivery access, unloading, assembly labour and lifting equipment;
- required approvals, inspections and reinstatement of disturbed finishes.
This division helps prevent gaps between the pergola supplier and the landscape contractor. For example, anchoring bolts are not included in LOUSOL’s standard kit, so they must be specified and sourced for the installation rather than assumed to arrive with the frame.
Tools and access equipment deserve a separate allowance. Delivery arrangements should account for package dimensions, secure storage and a suitable route onto the patio.
Lighting, Privacy Screens, and Roof Controls
LED lighting, ZIP screens and powered controls may be optional, bundled or unavailable in a particular configuration. Their appearance in an illustration does not establish inclusion. Compatibility should be confirmed for the exact kit, especially where an accessory requires dedicated tracks, brackets or internal wiring routes.
The operating method also affects the project. A manual roof needs a convenient position for its handle, while a motorized arrangement requires an appropriate power supply and access for servicing. Accessories should be listed individually in the order, including their quantity, position and control method.
Check the Dimensions Before Ordering
A 10 × 12 ft kit provides a helpful scale reference, but a matching rectangle marked on the patio is only the first check. The drawing must show whether dimensions refer to post centres, outer edges or roof coverage. Those measurements are not interchangeable when a structure sits close to a wall, boundary or step.
Furniture should be drawn within the actual clear opening. Pulled-back chairs, a person passing the table and access to the roof control can use more space than expected. Height checks should include opening doors, nearby windows, roof overhangs and the travel of any moving roof components.
Freestanding and attached structures have different support arrangements. A kit intended to stand on its own should not be converted into a wall-supported design without an approved solution. Similarly, moving a post to accommodate a doorway changes the structural layout and is not simply a cosmetic adjustment.
Understand the Assembly Process
Installation begins with a prepared and verified base. Components are then identified and checked for transport damage before the frame is assembled in the specified sequence. Roof elements, drainage details and controls follow once the supporting structure is correctly positioned and secured.
Frame alignment is important for both appearance and roof operation. An out-of-square assembly can affect moving parts and joints, so apparent problems should not be corrected by forcing a blade or modifying a connection. The instructions determine which adjustments are permitted and how they are made.
Safe handling requires enough people, suitable access equipment and a plan for controlling long components during lifting. Wind can make roof parts difficult to handle, and unfinished frames may need temporary support as specified. Self-assembly should be judged against the actual work involved rather than the convenience of the packaging.
The final check covers connections, roof movement, drainage and electrical features. A controlled water check, where appropriate, can reveal blocked outlets or assembly issues. Handover should explain operation, cleaning access and weather precautions.
Compare Ready-Made Kits With Custom Pergolas
A standard package is worth considering when its dimensions, appearance and available options fit the planned use. Custom sizing becomes more relevant when the desired post positions, roof coverage or relationship with the building cannot be achieved within that package. Neither route removes the need to assess the site and budget for installation.
The final purchasing review should resolve the remaining uncertainties in writing:
- the exact model, dimensions and component list are identified;
- every selected accessory is included in the agreed price or separately costed;
- foundations, anchors, services and labour have named responsibilities;
- operating limits, maintenance requirements and service contacts are available.
A complete order defines both the supplied product and the work needed to make it usable. That distinction gives the homeowner a sound basis for comparing proposals and planning the project without treating a boxed structure as a complete outdoor renovation.